
Areas We Cover / Backwell
Rendering & Liquid Screed in Backwell
Rendering and liquid screed for homes, extensions and new builds in Backwell. See our local work below, then send photos or plans for a quotation.
Ecorend Approved for rendering
Cemfloor Approved for liquid screeding
WhatsApp us photos or plans
Call 07880 436330
16+ years’ rendering experience, with genuine completed projects in Backwell shown below.
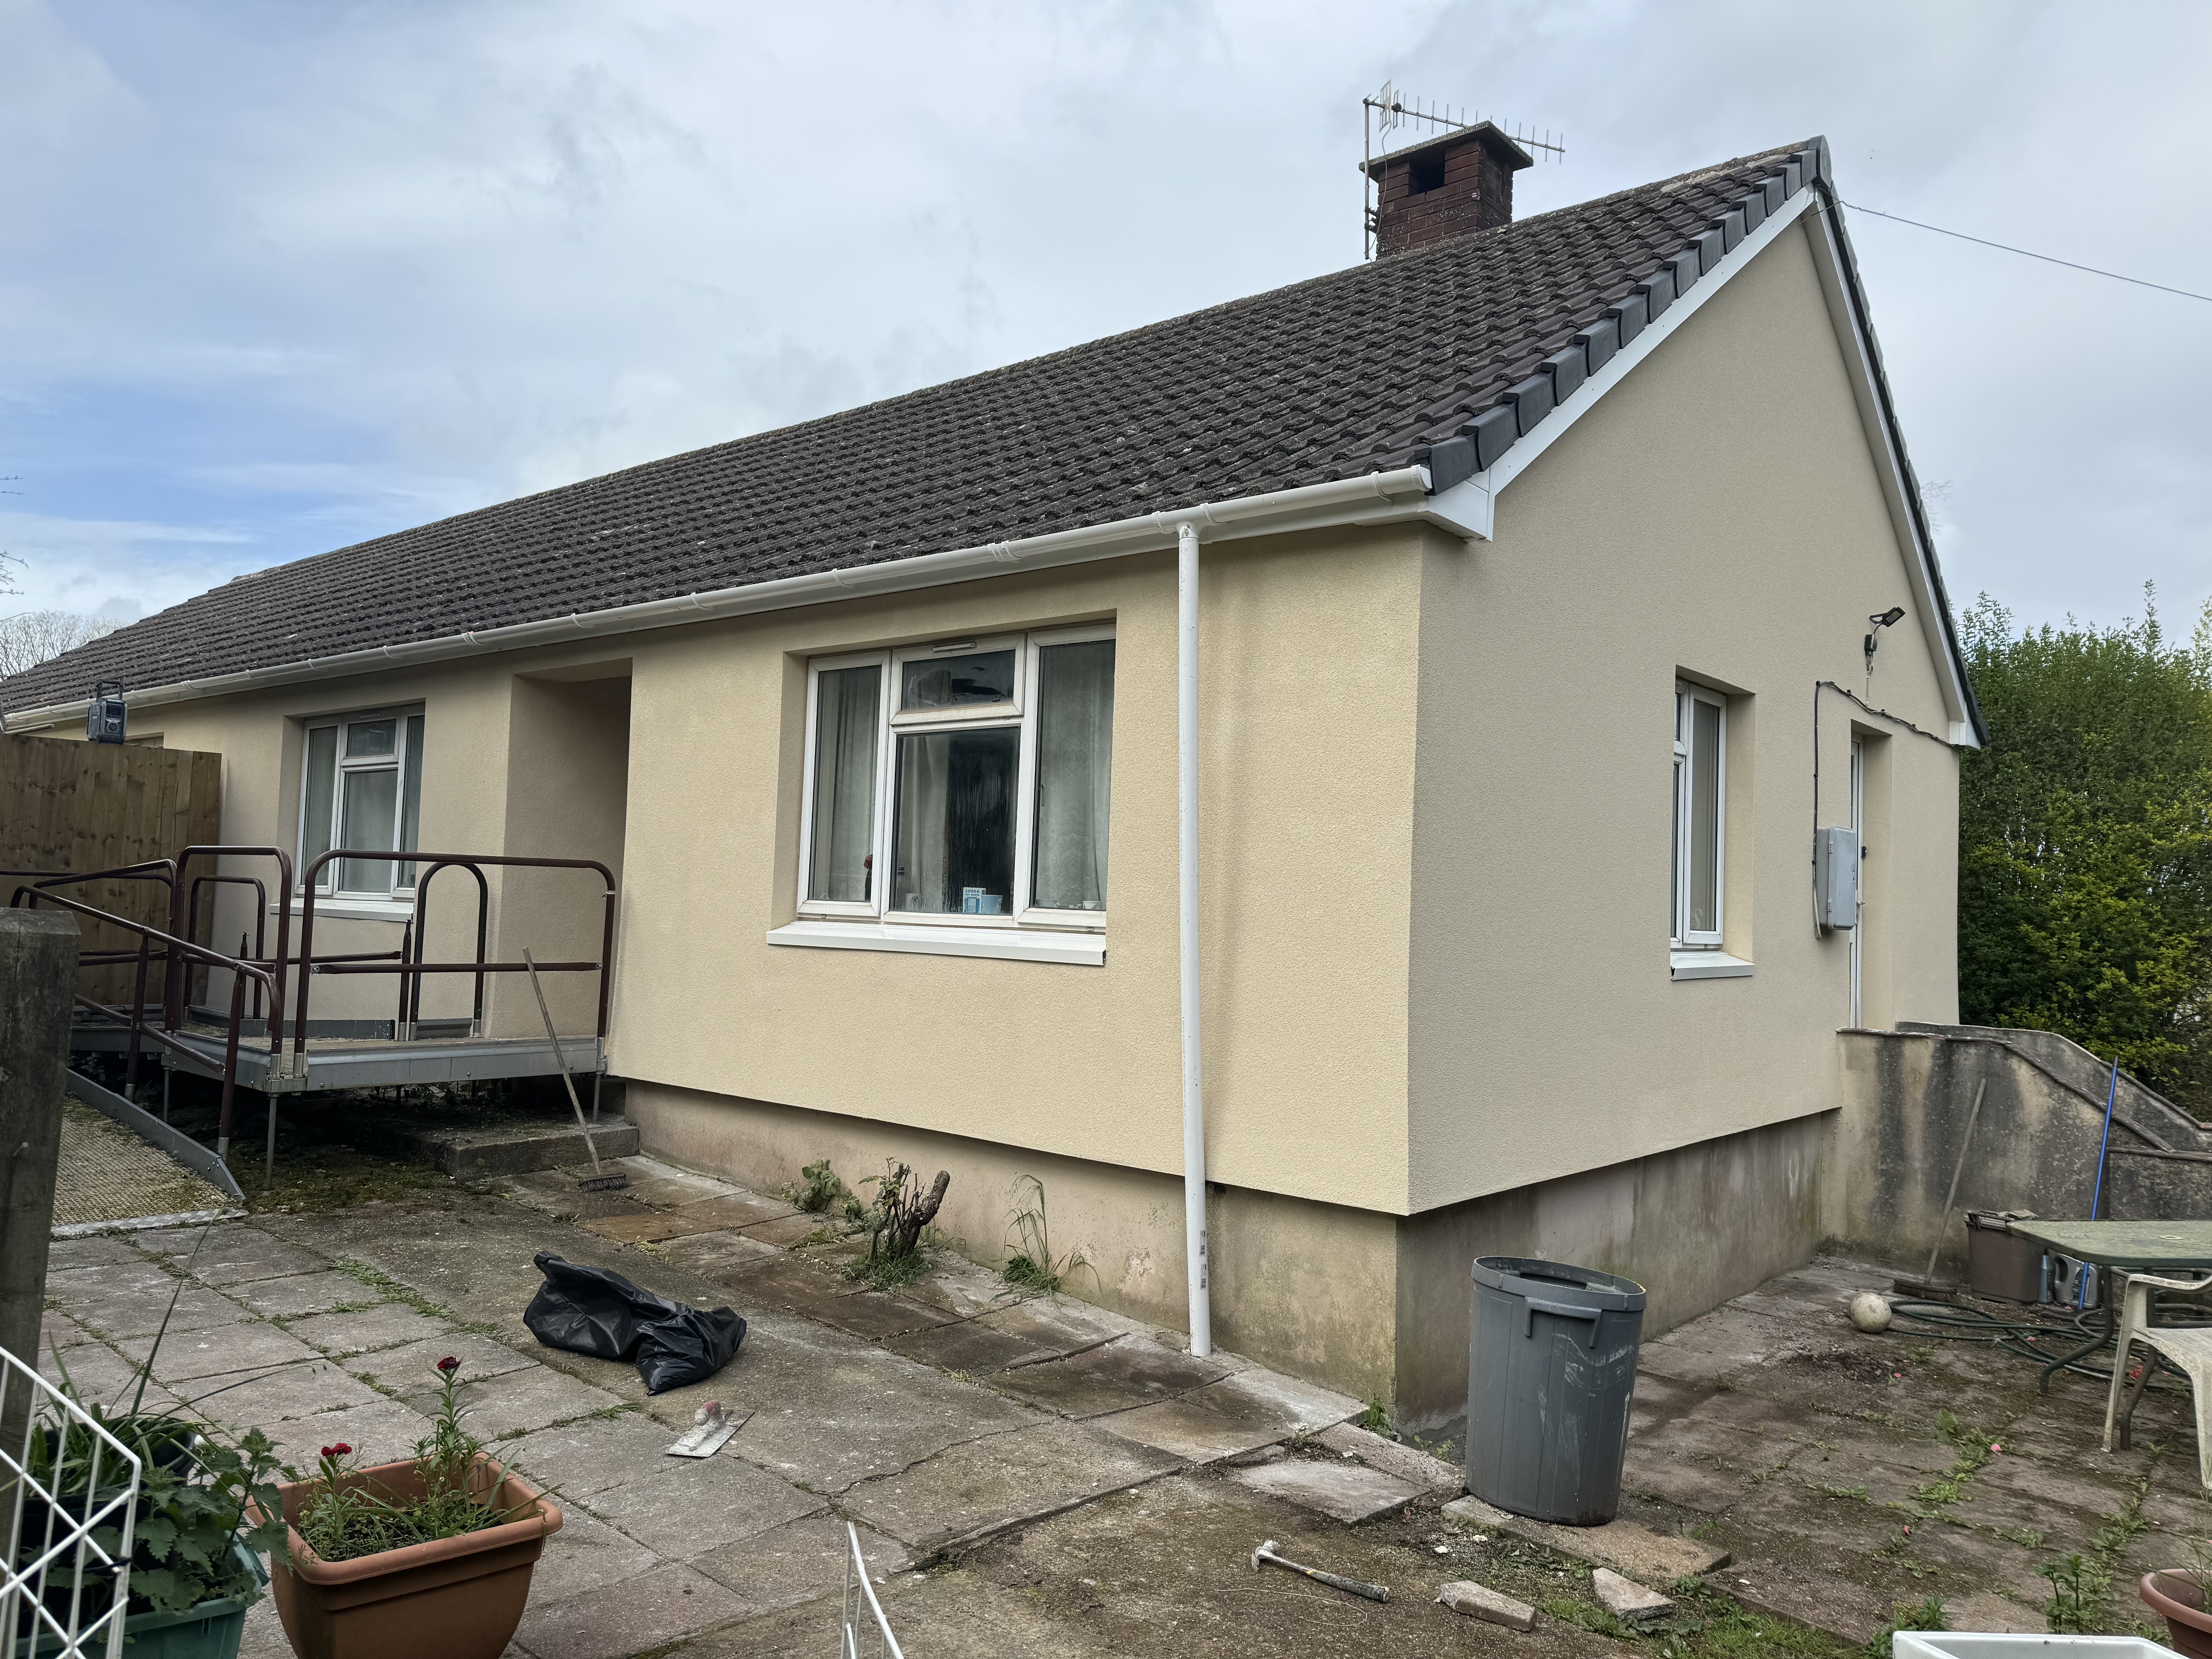
Rendering in Backwell
We carry out silicone, monocouche and spray-applied rendering on existing homes, extensions and new builds. As an Ecorend Approved contractor, we look at the wall construction, existing finish and preparation needed before recommending a render system.
Our Backwell work includes a full external wall insulation and silicone render renovation to an existing house, giving it improved thermal performance without bulky insulation and a clean, modern finish. If your walls are cracked, hollow, poorly insulated or just looking tired, send photos so we can discuss what needs assessing.
Explore our silicone rendering service and monocouche and through-colour rendering, including colour-chart options. Spray application is used where appropriate to the specified system.
Liquid Screed in Backwell
We supply, pump and install liquid screed for renovations, extensions and new builds across Backwell and North Somerset. As a Cemfloor Approved contractor, we use our own specialist screed pump and laser-set levels to achieve the specified finished floor height.
For suitable underfloor heating installations, flowing screed surrounds the prepared pipework. We agree the screed specification, depth and floor-finish allowance with you or your builder before installation.
Nearby, on our 45m² Nailsea UFH project, we brought the original house and new extension to one consistent level, leaving the required allowance beneath the door threshold for tiles — the same laser-set approach we bring to screed installations in Backwell. Read more about our liquid screed supply and installation.
For smaller levelling jobs, ask about appropriate bagged, self-levelling or latex screeds; suitability depends on the substrate and final floor covering.
Our Work in Backwell
These are existing Webster SRS projects in Backwell. Each case study explains the preparation, materials and finished work, with photographs from the job.
Silicone Render Renovation & External Wall Insulation
A full insulation upgrade combined with a high-quality silicone render renovation, giving the property improved thermal performance and a clean, modern finish.
Why Choose Webster SRS?
- Relevant experience: 16+ years of rendering experience, with genuine completed rendering projects in Backwell shown above, plus liquid screed installations across North Somerset.
- Trade-specific approvals: Ecorend Approved for rendering and Cemfloor Approved for liquid screeding.
- Specialist equipment: professional rendering equipment, our own screed pump and laser-set floor levels.
- Genuine customer feedback: read our Google customer reviews.
We serve Backwell from North Somerset and also cover nearby Clevedon, Portishead, Nailsea and Yatton. See the existing Areas We Cover hub for our wider working area.
Get a Quote for Your Backwell Project
Send your postcode and a short description of the work. Photos, plans, drawings and measurements help us assess the job; you do not need every detail before getting in touch.
For rendering
Send photographs of the property, approximate wall measurements and details of the existing finish. Tell us whether the work is a renovation, extension or new build, and include access details or drawings if available.
For floor screeding
Include the floor area in m², required screed depth if known, postcode and whether UFH is installed or planned. Plans, drawings, photos and the intended floor covering are useful too.